Why built-ins are different from cabinets you buy
A good built-in looks like it was always part of the house. That only happens when it is scribed to walls that are never quite flat, aligned to the window heads and baseboards already in the room, and finished to match the trim around it. Off-the-shelf boxes with filler strips rarely get there. We design every piece to the room it is going into, so the reveals are even, the crown meets the ceiling cleanly, and nothing looks added on.
What we build
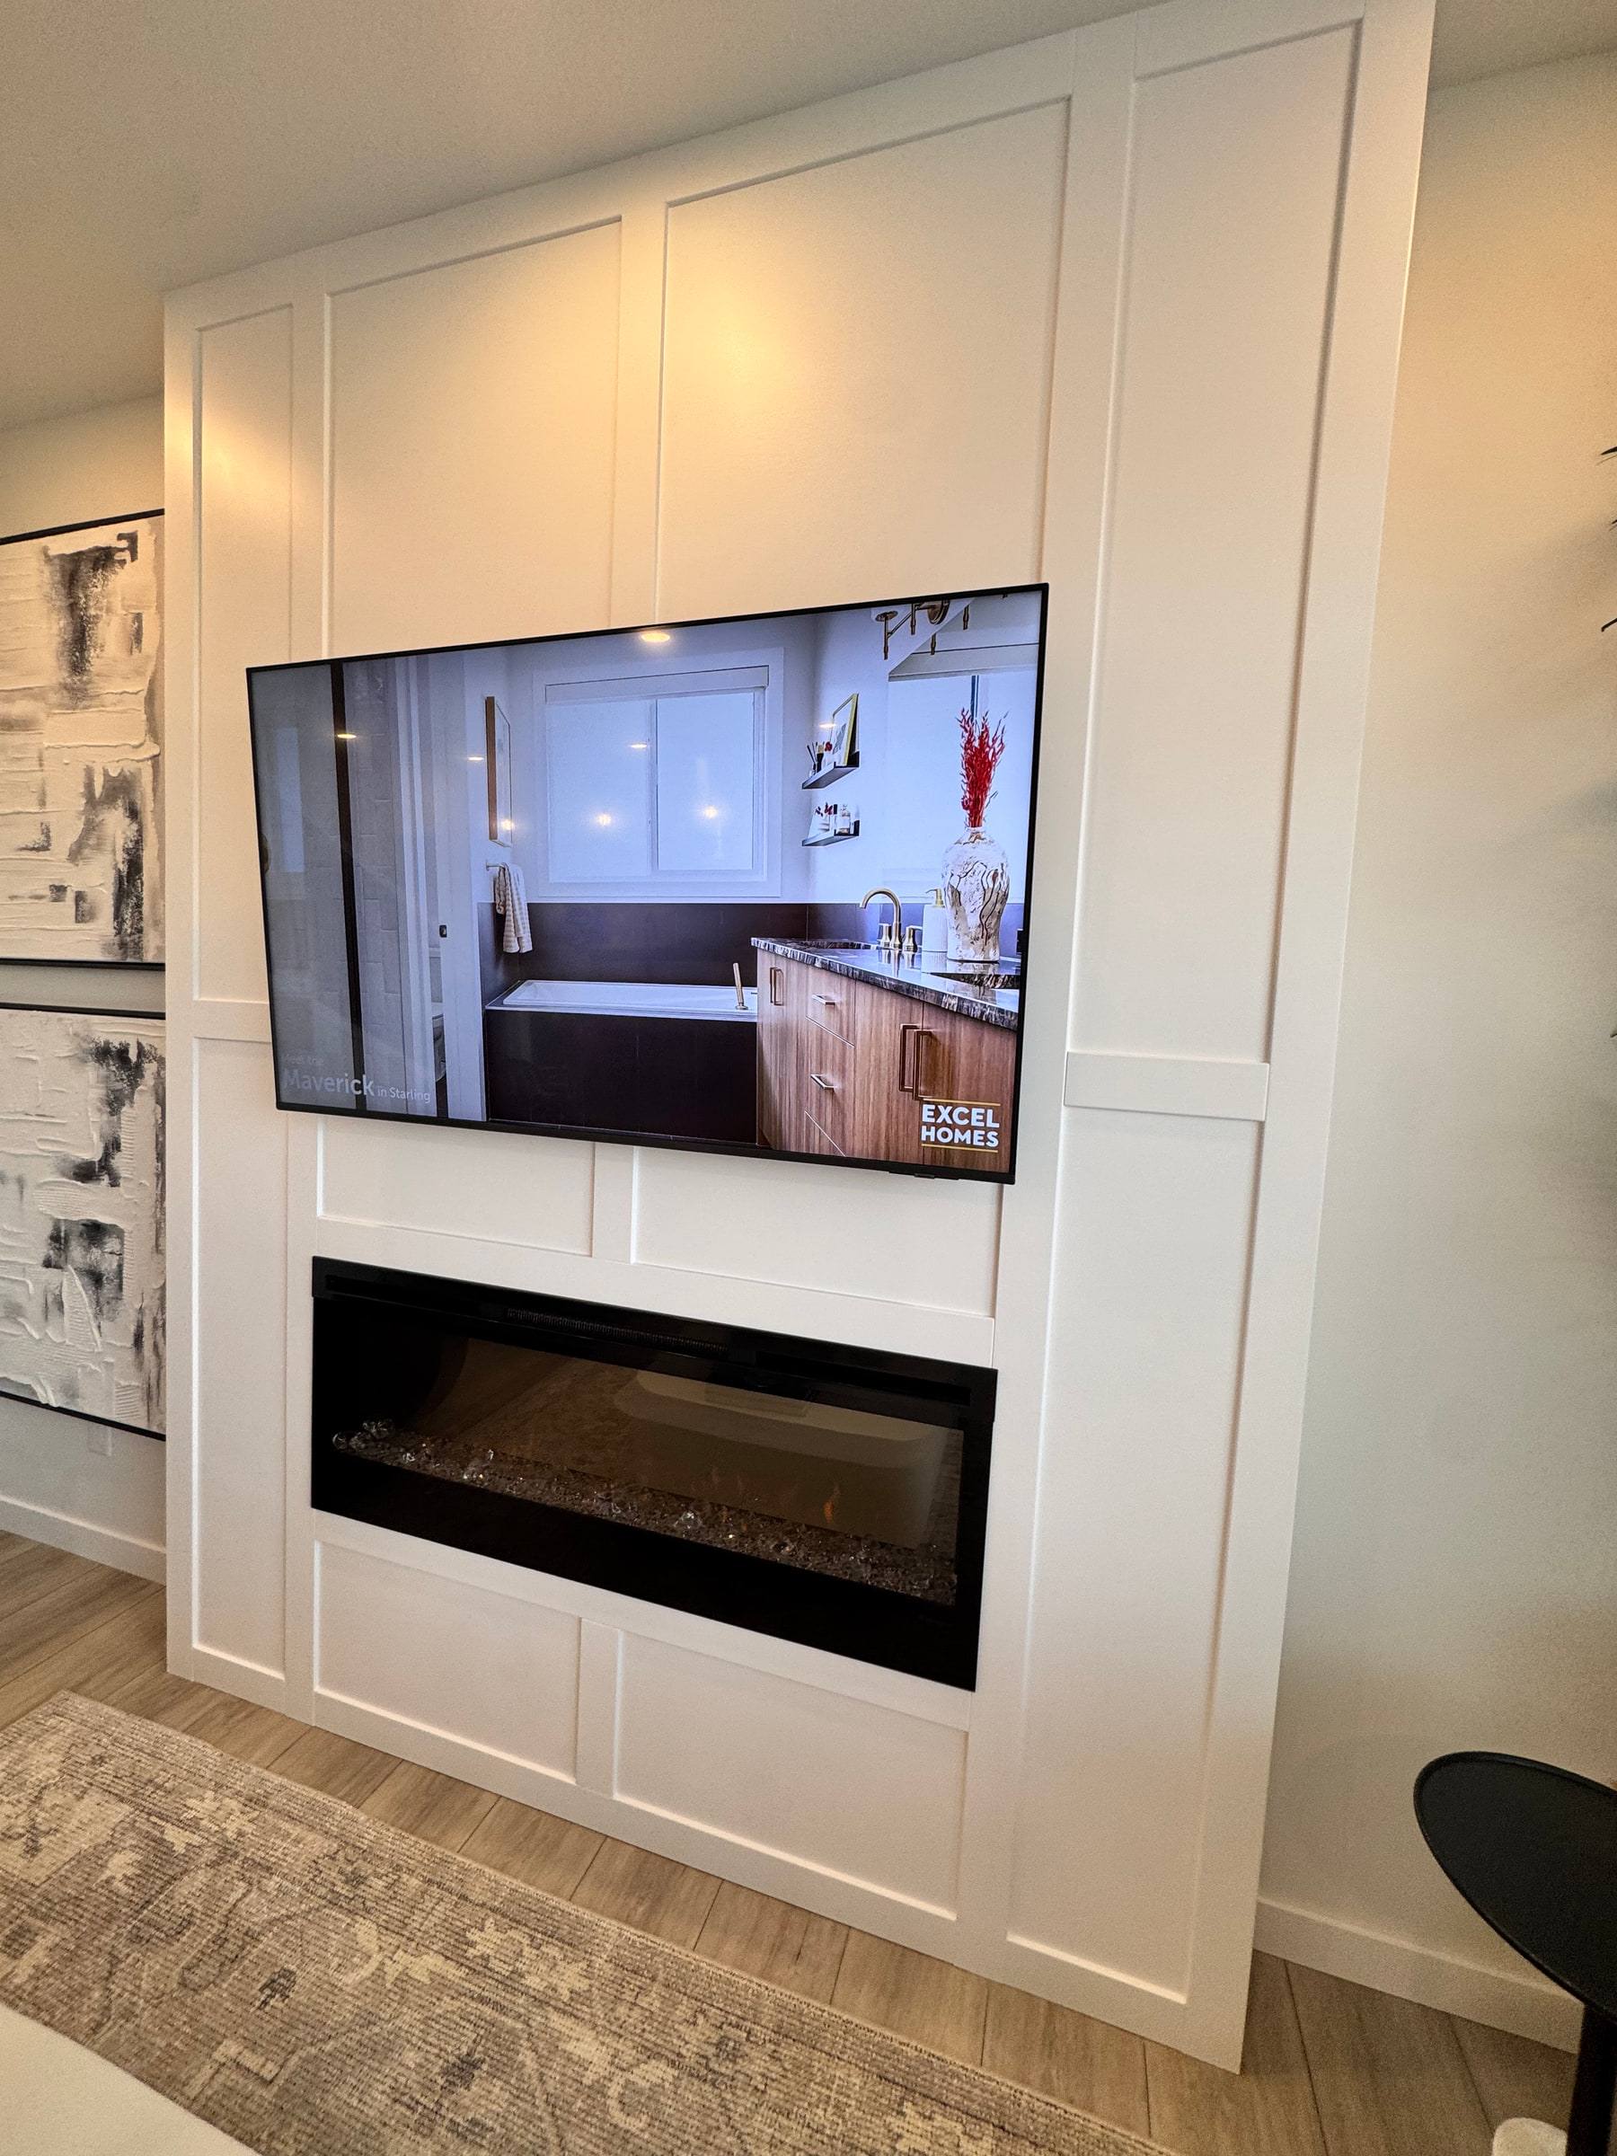
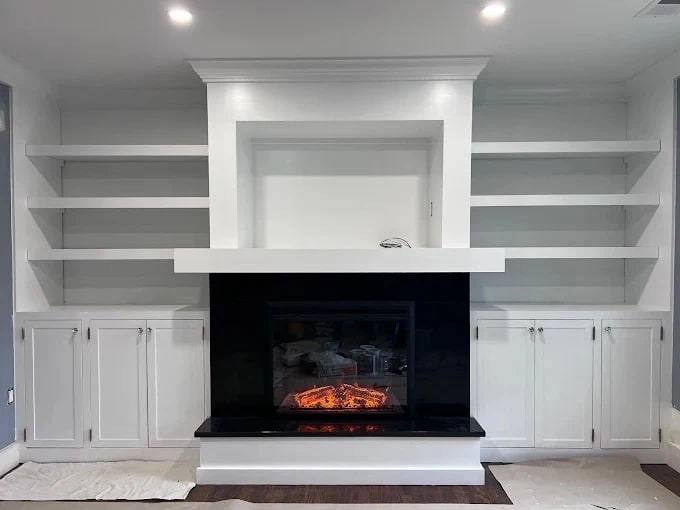
- Living room and family room walls — media walls, bookcases and display shelving with closed storage below.
- Libraries and dens — floor-to-ceiling shelving, rolling ladders, panelled ends and integrated lighting.
- Home offices — desks, filing drawers, printer cabinets and shelving that hides the clutter of working from home.
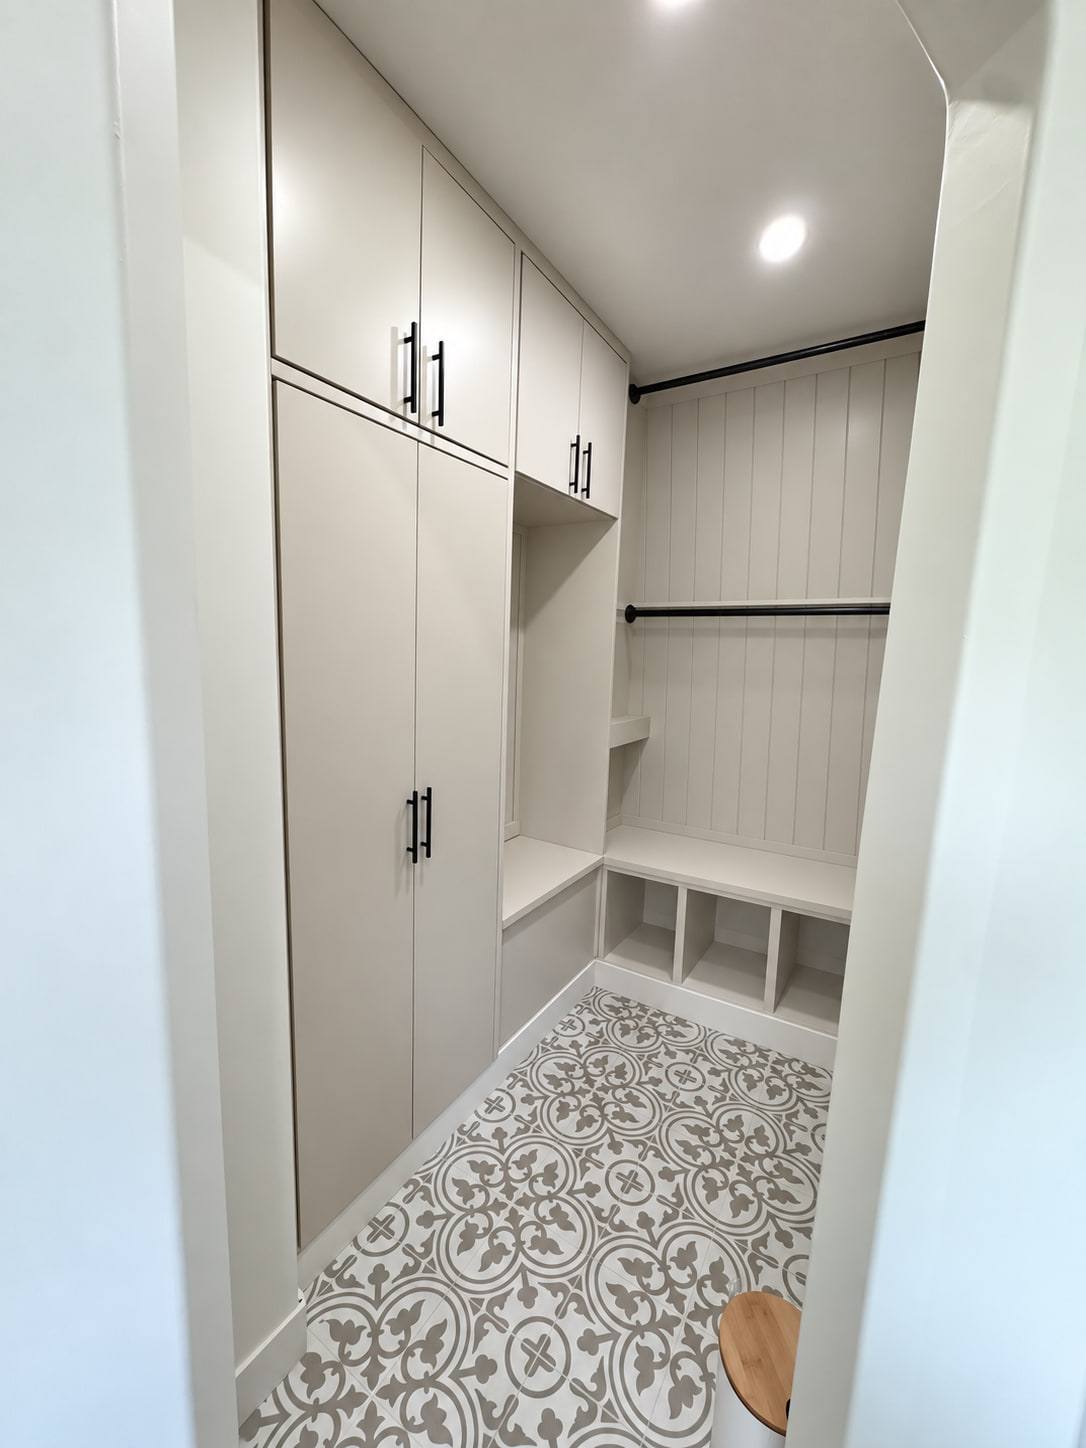
- Mudrooms and entries — lockers, benches, boot storage and hooks sized for Alberta winters and hockey bags.
- Window seats and banquettes — with lift-up or drawer storage underneath.
- Closets and dressing rooms — drawers, hanging space and shelving built in rather than bolted on.
How a built-in project runs
- Site visit and measure. We look at the room, talk through how you want to use it, and take detailed measurements, including how far the walls and floor are out.
- Design and drawings. You get drawings showing layout, door and drawer styles, profiles and finish. We adjust until it is right before anything is cut.
- Fabrication in our shop. Parts are cut on our in-house CNC for accurate, repeatable joinery, then assembled and sprayed in our own paint booth. Doing both in-house means we control quality and schedule instead of waiting on suppliers.
- Installation. We install, scribe to the walls and ceiling, fit doors and hardware, and make final adjustments on site.
- Walkthrough. We go over every door and drawer with you before we call it done.
Typical scope
Most built-in projects are a single wall or room — a living room wall unit, a mudroom, an office. Larger jobs combine several rooms or pair built-ins with new trim throughout. We will tell you honestly at the first visit whether what you have in mind is a few days of installation or a longer project.
What makes RZT different
- CNC and paint booth in-house. A sprayed finish from a booth is smoother and more durable than brushing cabinetry on site, and our CNC keeps every part consistent.
- One job at a time. We deliberately keep our schedule small so each project gets full attention from start to finish.
- Twenty years of finish carpentry. Built-ins are where trim carpentry and cabinetmaking meet, and the details — scribes, reveals, profiles — are what we care about most.
Choosing the right kind of storage
For a fireplace or media wall, think about what should remain visible and what needs to be behind a door. In a mudroom, the balance may be between open coat storage, a seat and closed cabinets. A library or office needs a layout around the books, equipment and objects you actually use.
See the Airdrie mudroom for open and closed storage in one wall, and our Calgary built-ins collection for fireplace, alcove and closet examples. For kitchen islands, cabinets and bathroom vanities, visit custom cabinetry.
Built-in cabinetry questions
What affects the price of a built-in?
Overall dimensions, the number of doors and drawers, internal fittings, materials and finish affect the quote. Fitting the cabinetry around walls, ceilings, outlets and existing trim also changes the scope. We confirm the design and installation requirements before giving a final project price.
Are design and installation part of the process?
Our process covers measurement, drawings, shop fabrication and installation. Any additional work, such as electrical changes for lighting, should be identified and confirmed in the project scope.
Can you fit built-ins to uneven walls?
We measure the room, including uneven walls and floors, and plan the scribes and fitting details around it. That is part of making the cabinetry belong to the room.
How long does a built-in take?
The schedule includes time for design, fabrication, finishing and installation. A booking date and the time spent inside your home are different parts of that schedule; both are confirmed for your project.
What information helps you get started?
Send a photo of the whole wall, approximate dimensions, your city and what you want to store. Inspiration images can help explain a style, but your room and storage needs guide the drawings. Tell us about your built-in.