Panelling that belongs to the room
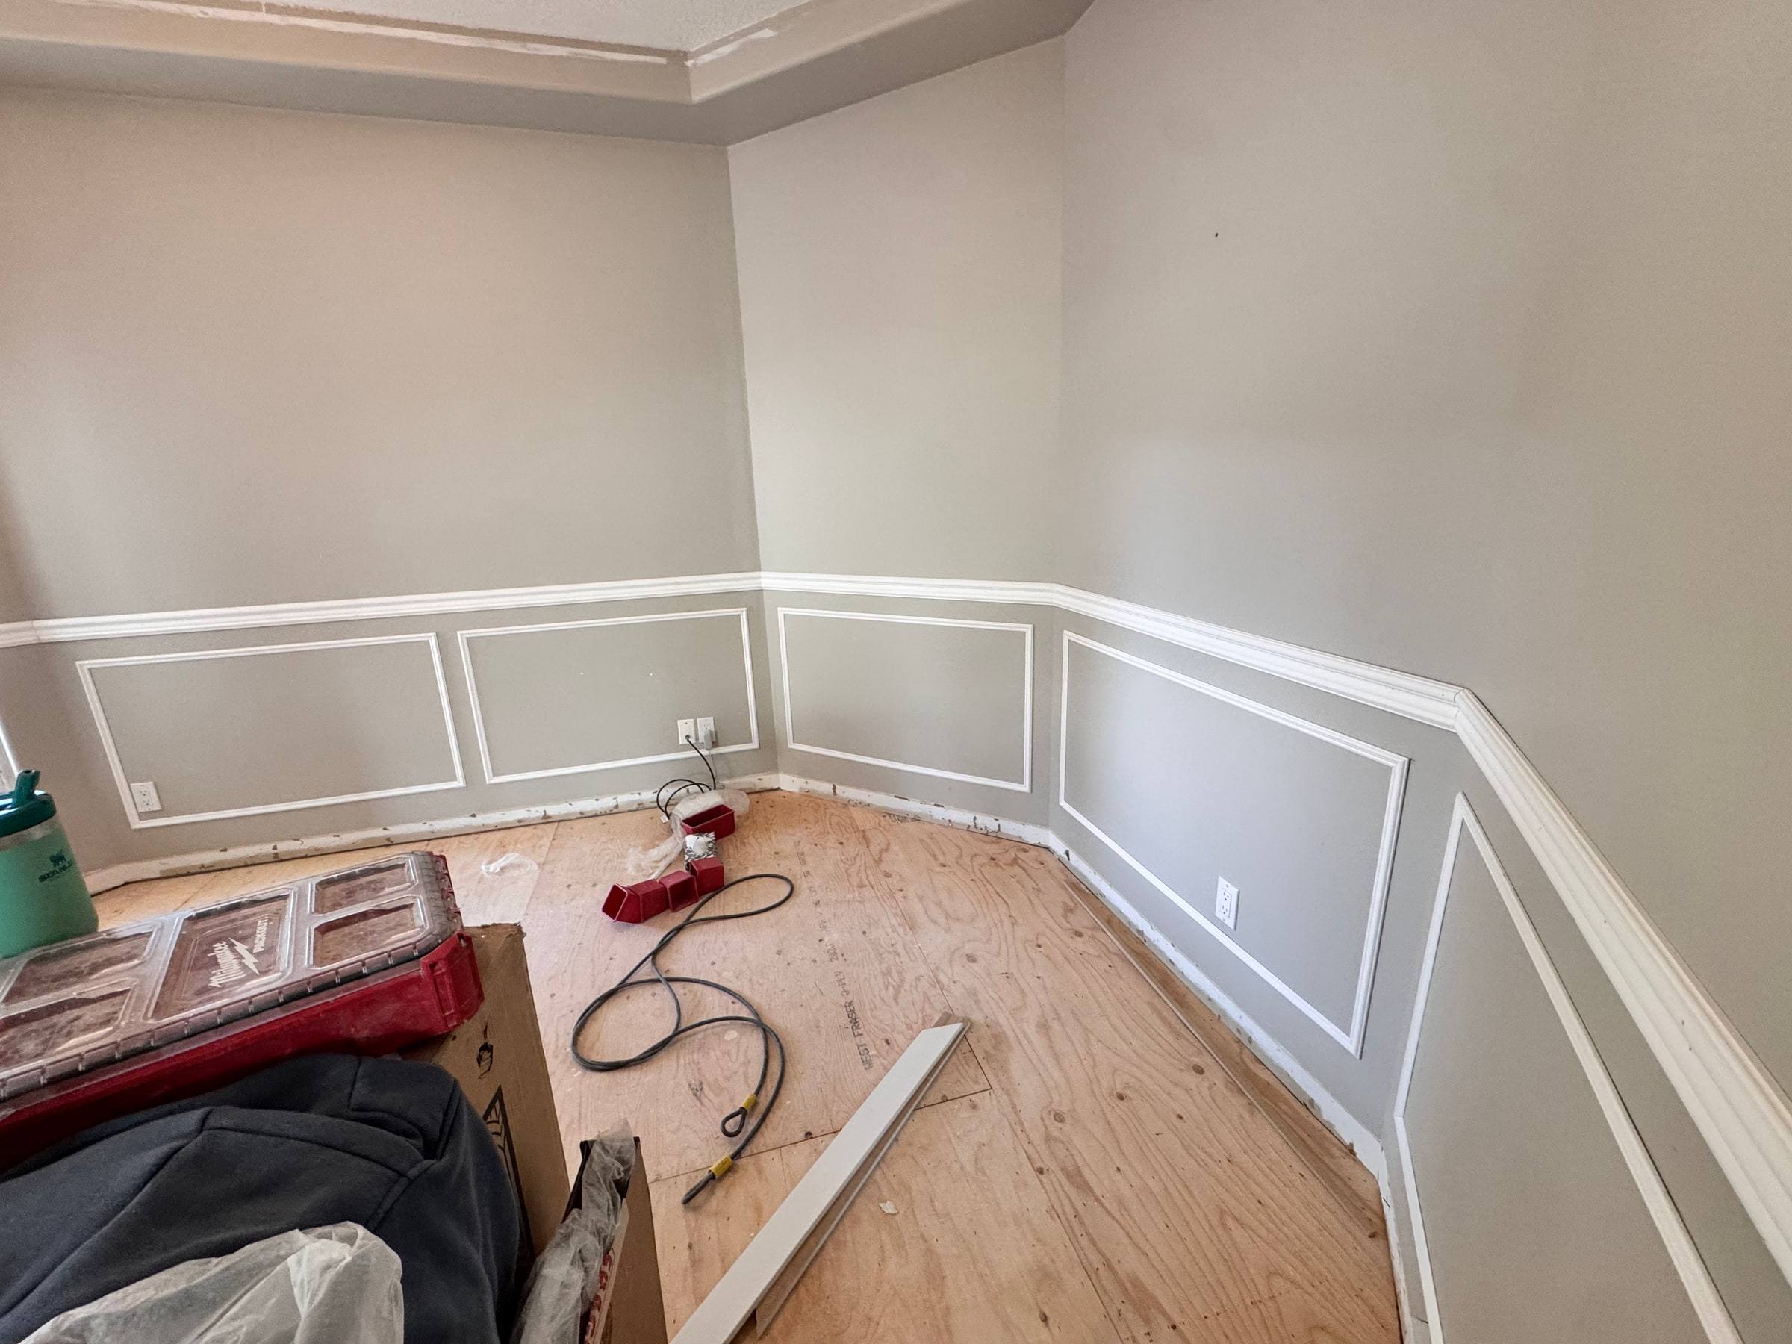
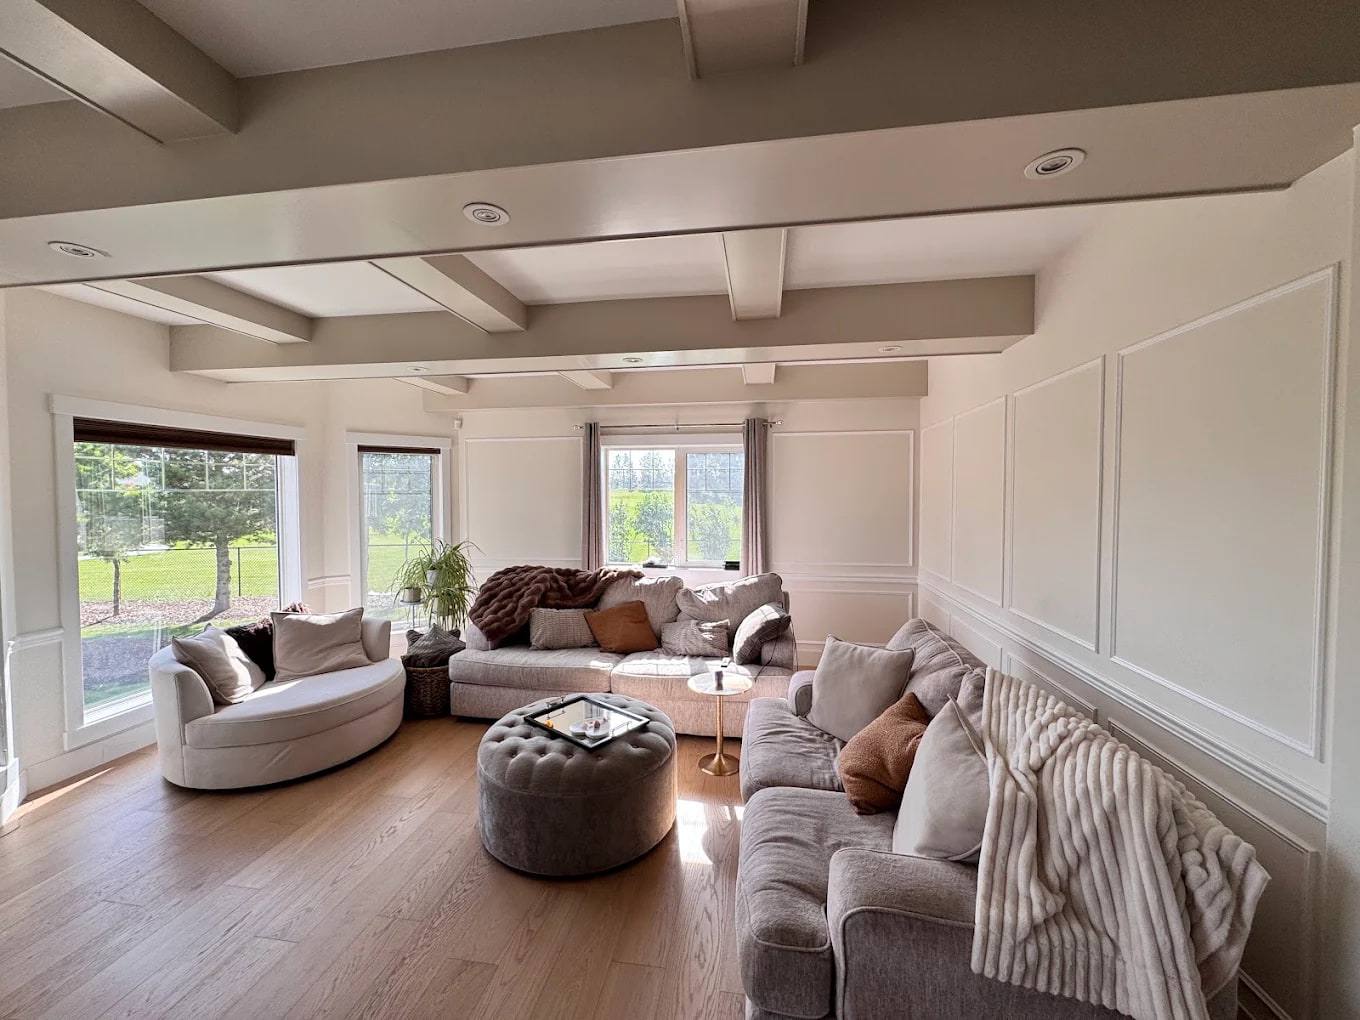
Wainscoting adds detail to the lower part of a wall, often beneath a chair rail. Full-height panelling carries that detail farther up the wall. Both depend on the layout: the spacing of panels, their relationship to doors and windows, and the way mouldings meet at corners.
RZT Renovation installs wainscoting and decorative wall panelling in Calgary, Airdrie, Cochrane and Canmore. Our finish carpentry work includes the surrounding baseboards, casing and trim, so the new panels can be considered as part of the whole room.
Choose a layout for your home
- Picture-frame moulding: rectangular moulding panels, below a chair rail or carried up the wall. See the Airdrie whole-home installation for examples in living spaces, hallways and a stairwell.
- Board and batten: a framework of vertical and horizontal pieces for entries, dining rooms and feature walls.
- Flat or raised panels: panelled surfaces with different levels of depth and detail. Profiles and materials are selected during planning.
- Stair and hallway panelling: layouts that account for the stair pitch, landings, door openings and transitions between floors.
The starting point is your room, rather than a pattern repeated without regard to its proportions. Photos of the space and a few examples of styles you like help us discuss the direction.
From measurement to installation
- Review the walls. We look at dimensions, corners, existing trim and the condition of the surfaces. We discuss whether baseboards or casing will stay.
- Plan the panels. Heights, spacing and profiles are considered together, including how the layout passes doors, windows and outlets.
- Confirm the finish and scope. We agree on materials, preparation and who is responsible for painting before work begins.
- Install and finish the details. Mouldings are fitted around the room, followed by the filling, caulking and touch-up included in your quote.
Our McKenzie Lake project shows chair-rail heights being laid out with a laser before installation, along with panels wrapping corners and columns.
What affects the cost of wainscoting?
Wall length is only part of the scope. Height, panel count, profile complexity, stair access, corners and surface preparation all affect the work involved. A single feature wall and panelling carried through several rooms need different estimates.
Painting, changes to existing trim and any work around electrical fittings should be identified when the quote is prepared. We quote the actual room, materials and finish rather than a universal price per wall. Send photos, approximate wall dimensions and your city through the project enquiry form to start the discussion.
Questions about wainscoting installation
Is painting included?
Painting and preparation depend on the agreed scope. Tell us whether you want installed moulding ready for paint or a finished painted result, so the quote can make those responsibilities clear.
Can wainscoting go on existing walls?
The condition and flatness of the wall, existing finishes and trim all matter. We assess the surfaces before confirming the preparation and installation approach.
Can you work around existing baseboards and door casing?
Existing trim is part of the layout discussion. We look at its profile and depth to decide how the new moulding can meet it, or whether a trim upgrade would produce a better result.
Can you install panelling on stair walls?
Yes. Our Airdrie portfolio includes picture-frame moulding along a stairwell and upper hallway. Stair pitch, access and transitions at landings are considered in the layout and quote.
How long does installation take?
Timing depends on the number of walls, complexity, preparation and finishing. We confirm scheduling after reviewing the space. Share any access restrictions or rooms that need to remain usable when you enquire.