About this project
A consistent panel layout through the home
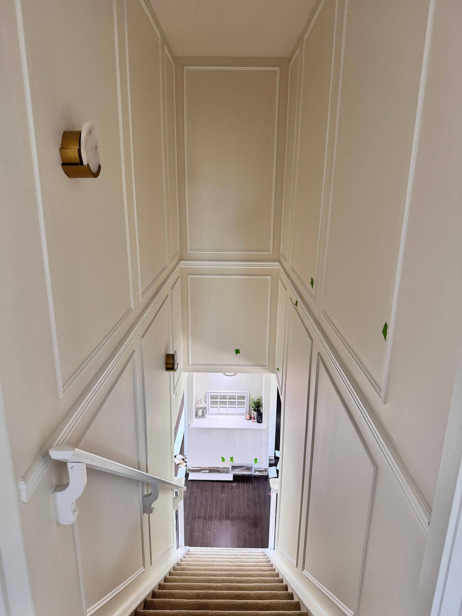
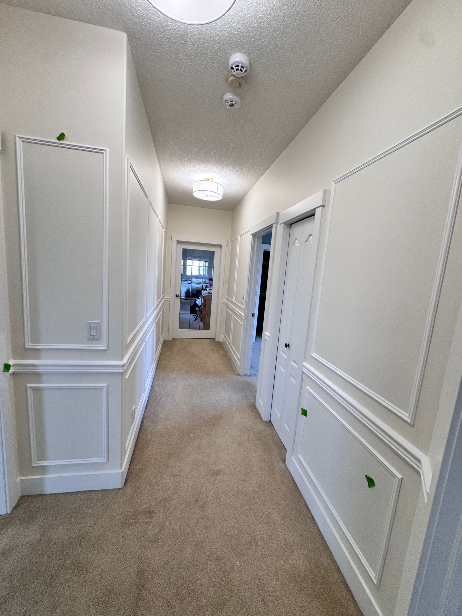
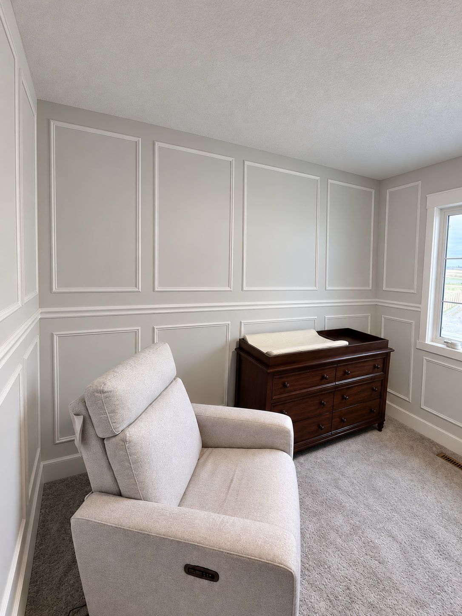
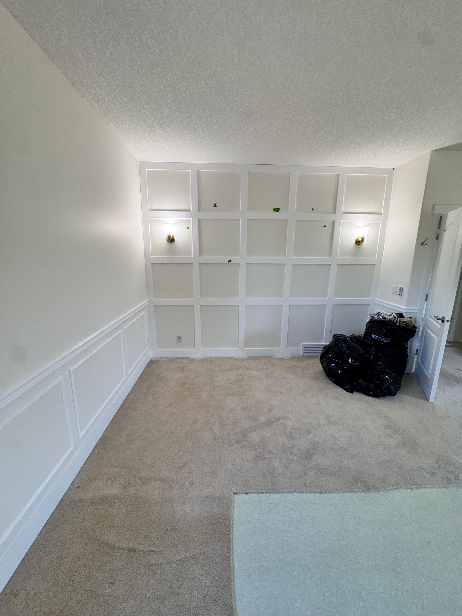
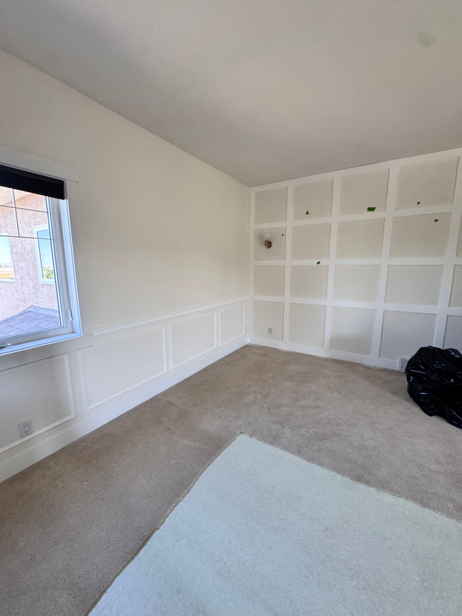
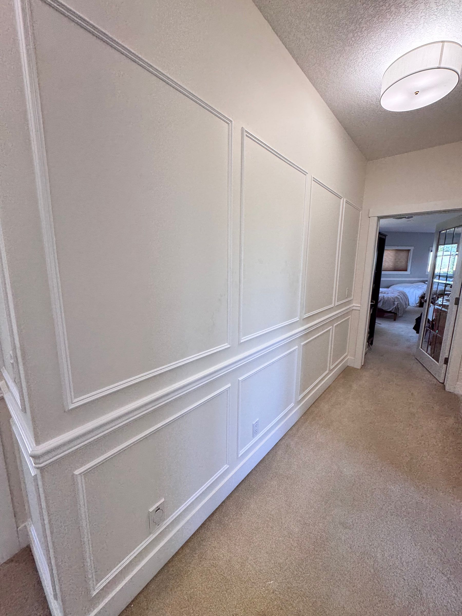
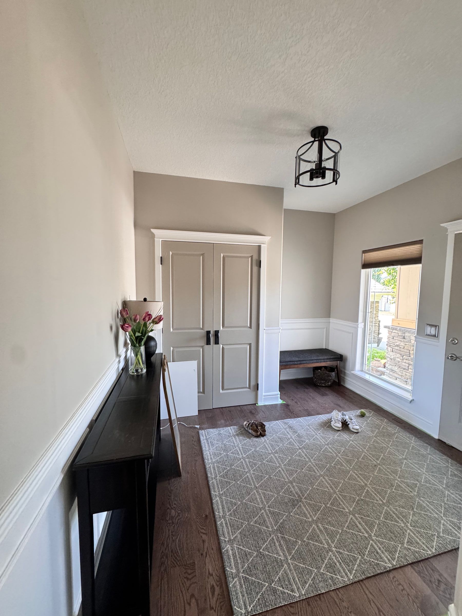
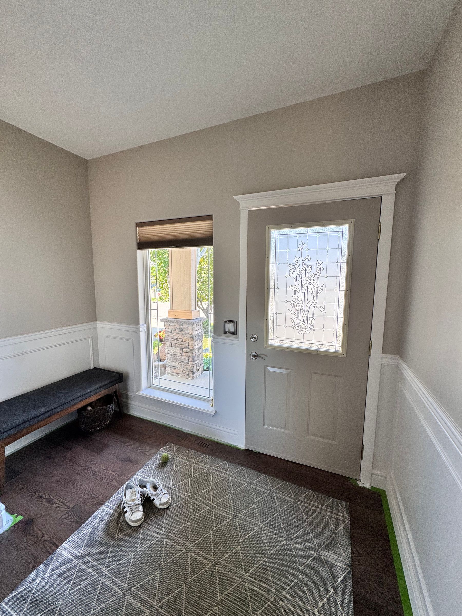
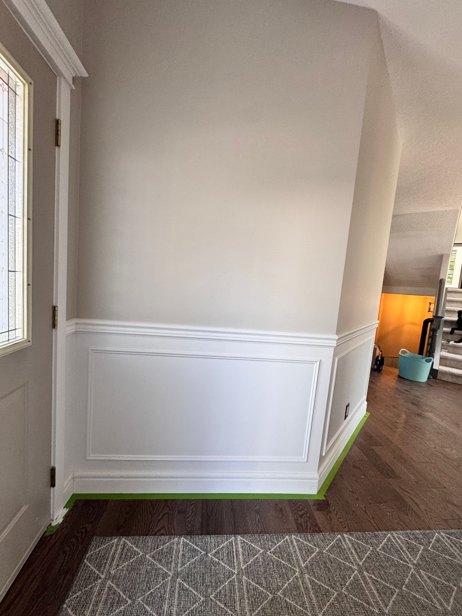
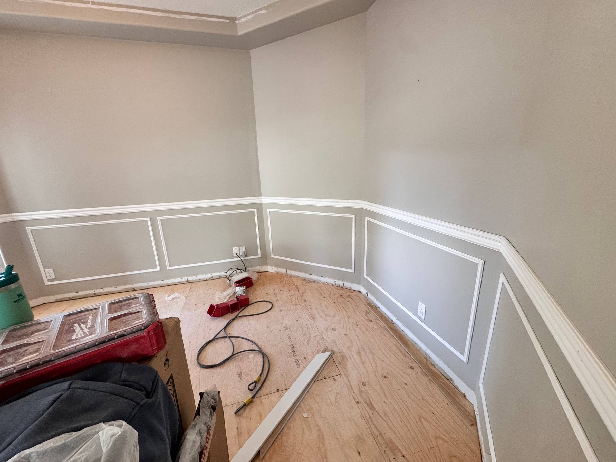
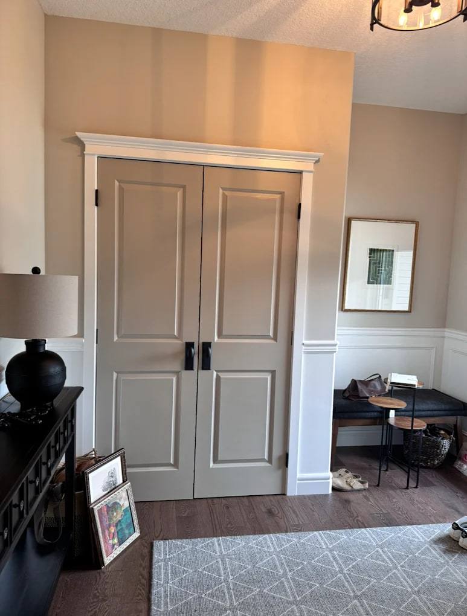
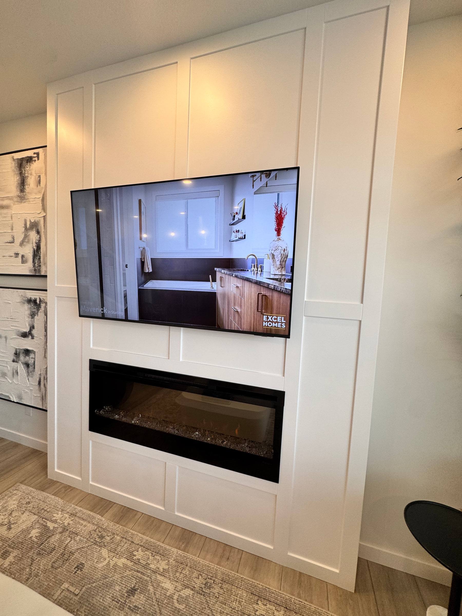
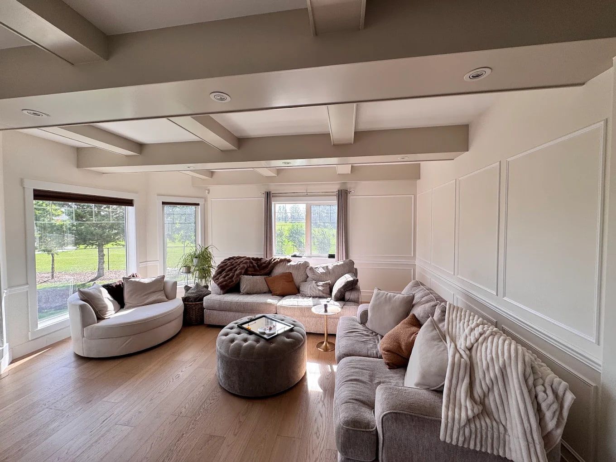
This Airdrie installation carries wainscoting and panel moulding through the living room, entry, stairwell, hallways and bonus room. The photographs show several treatments within the same house: tall picture-frame panels, chair rail wainscoting and square grid walls.
In the living room, panels extend above the chair rail beneath a coffered ceiling. The entry uses lower panelling around the door and side window. These views show how the height and arrangement of the panels relate to the openings and the rest of each room.
Stairwell, hallway and grid-wall details
Picture-frame moulding follows the stairwell into the upper floor. In the hallway, tall panels sit alongside door openings; the bonus room combines panels above a chair rail with wainscoting below. Other rooms use a square grid on the upper wall.
The gallery includes overall room views and closer photographs of corners, windows and the entry, so you can compare how the mouldings meet different parts of the home.
Planning similar wall panelling
For a single wall or a series of connected rooms, the layout discussion starts with dimensions, existing trim and the style you want. Explore our wainscoting installation service for styles, scope and estimating questions, or see our wider finish carpentry work.
We also work elsewhere in Airdrie. Send photos of your space to start a conversation about your own installation.