About this project
Wainscoting across the main floor
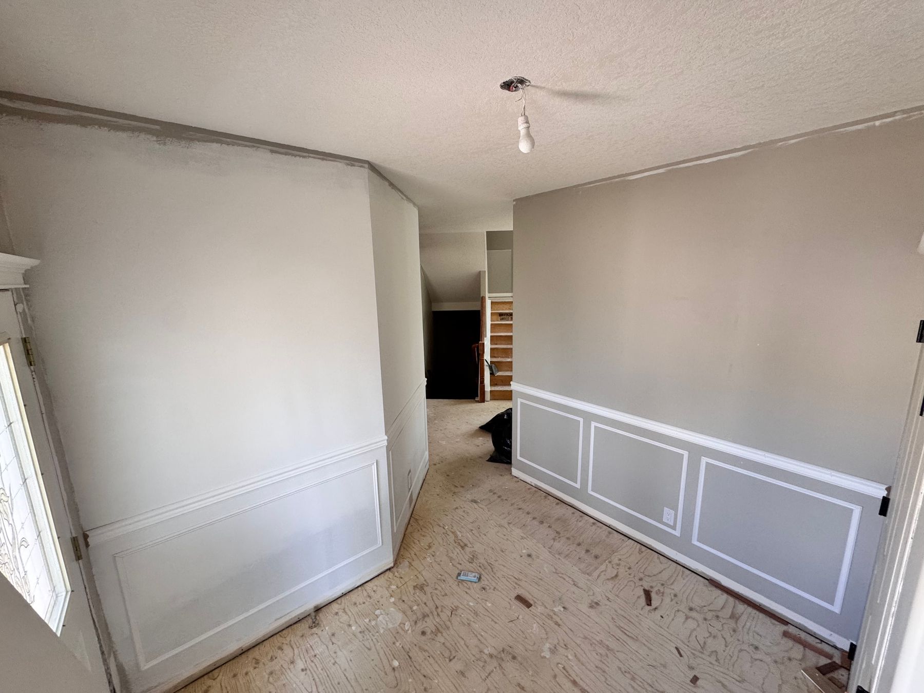
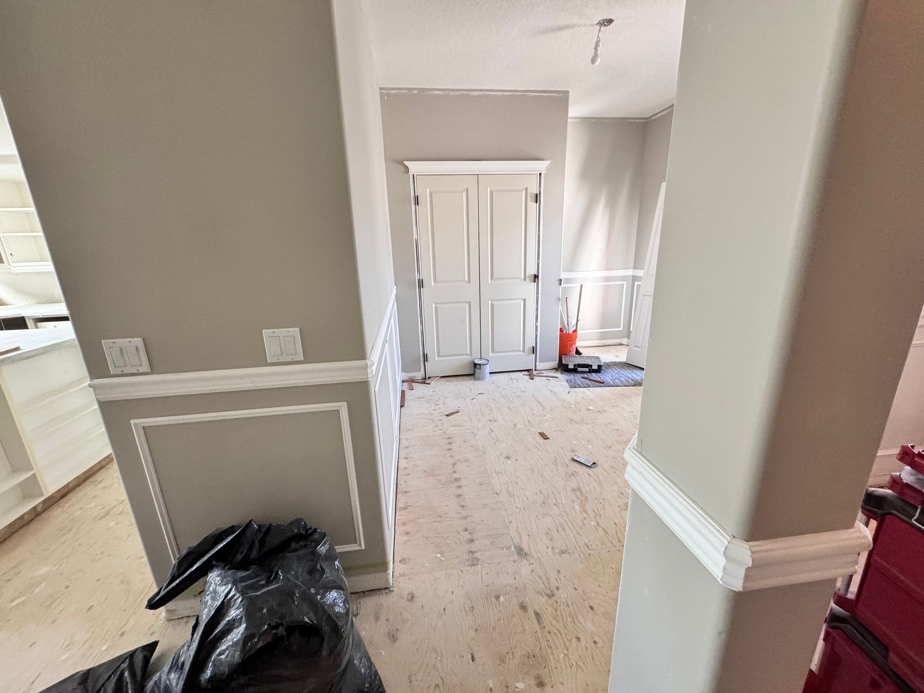
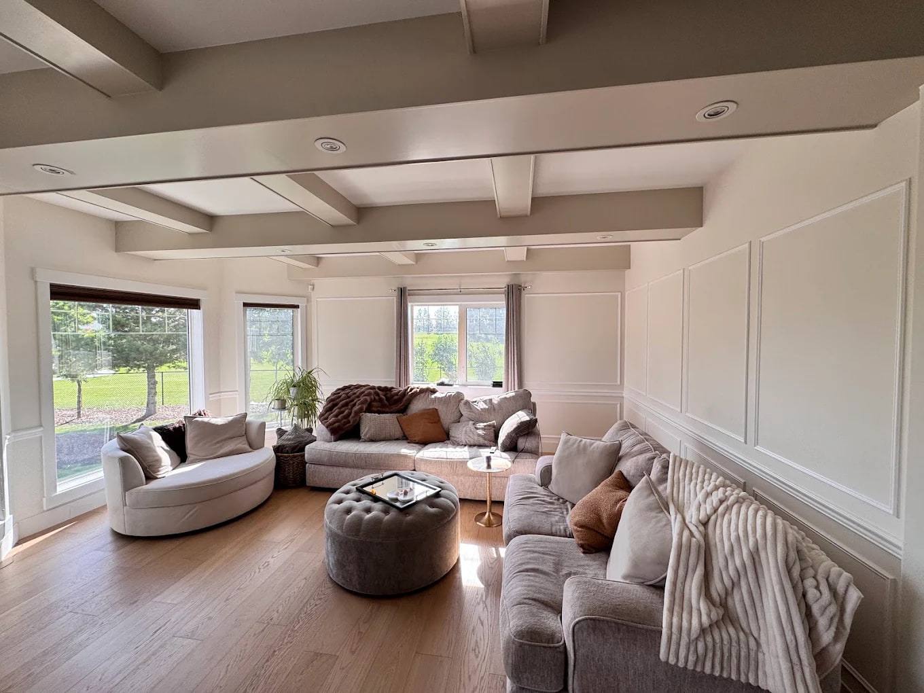
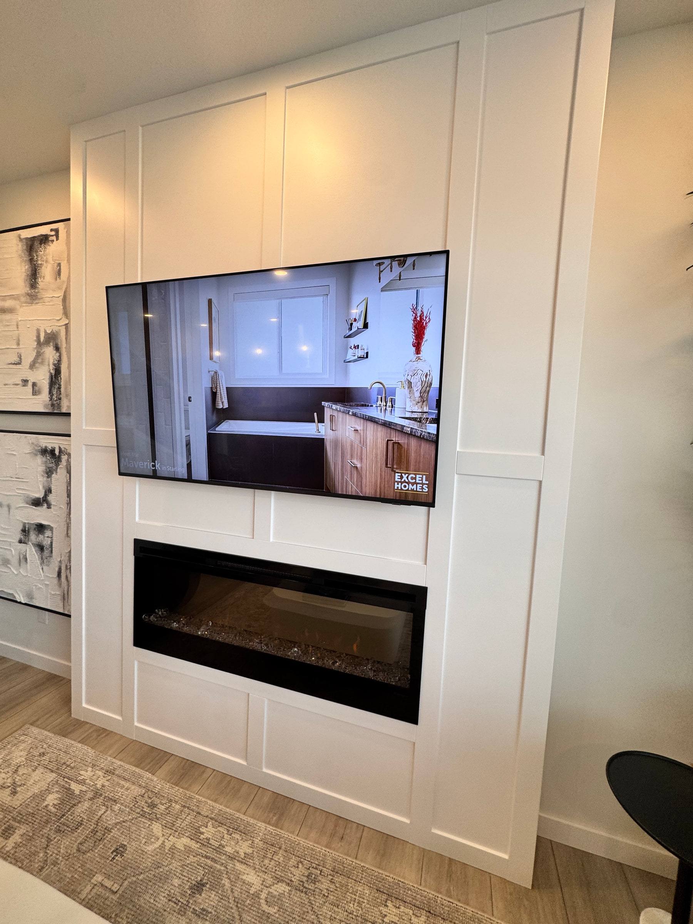
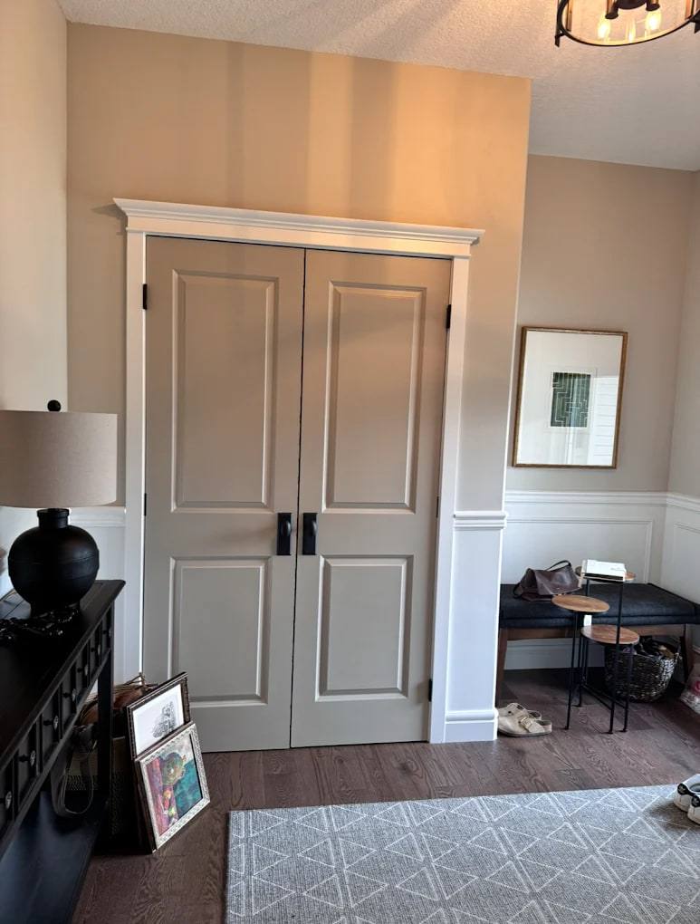
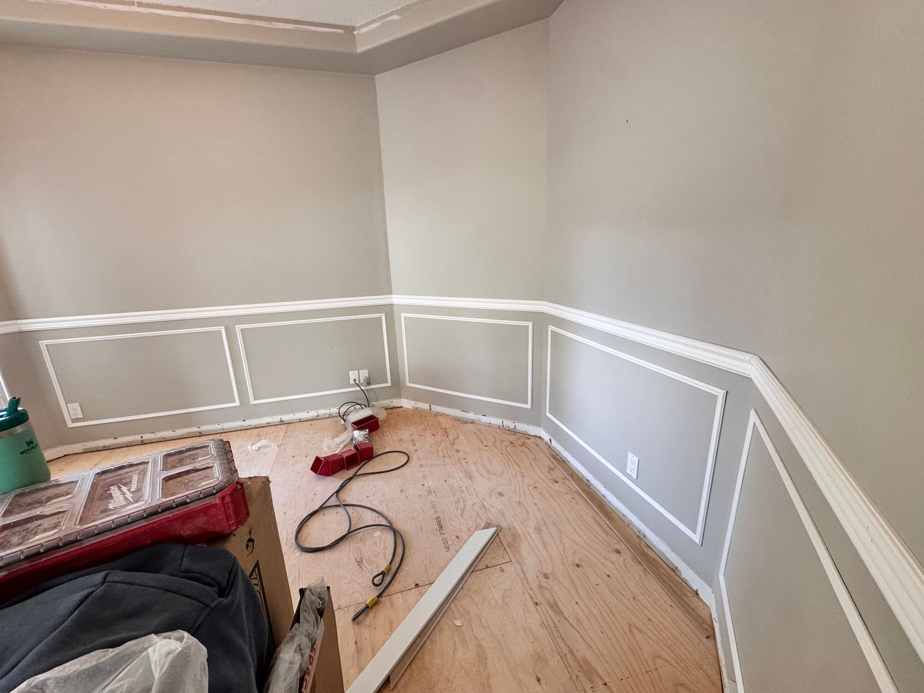
This McKenzie Lake renovation includes picture-frame wainscoting and chair rail through the main rooms, with panels wrapping corners and columns. The gallery records the work during installation, before the flooring was complete, as well as details from the finished living space.
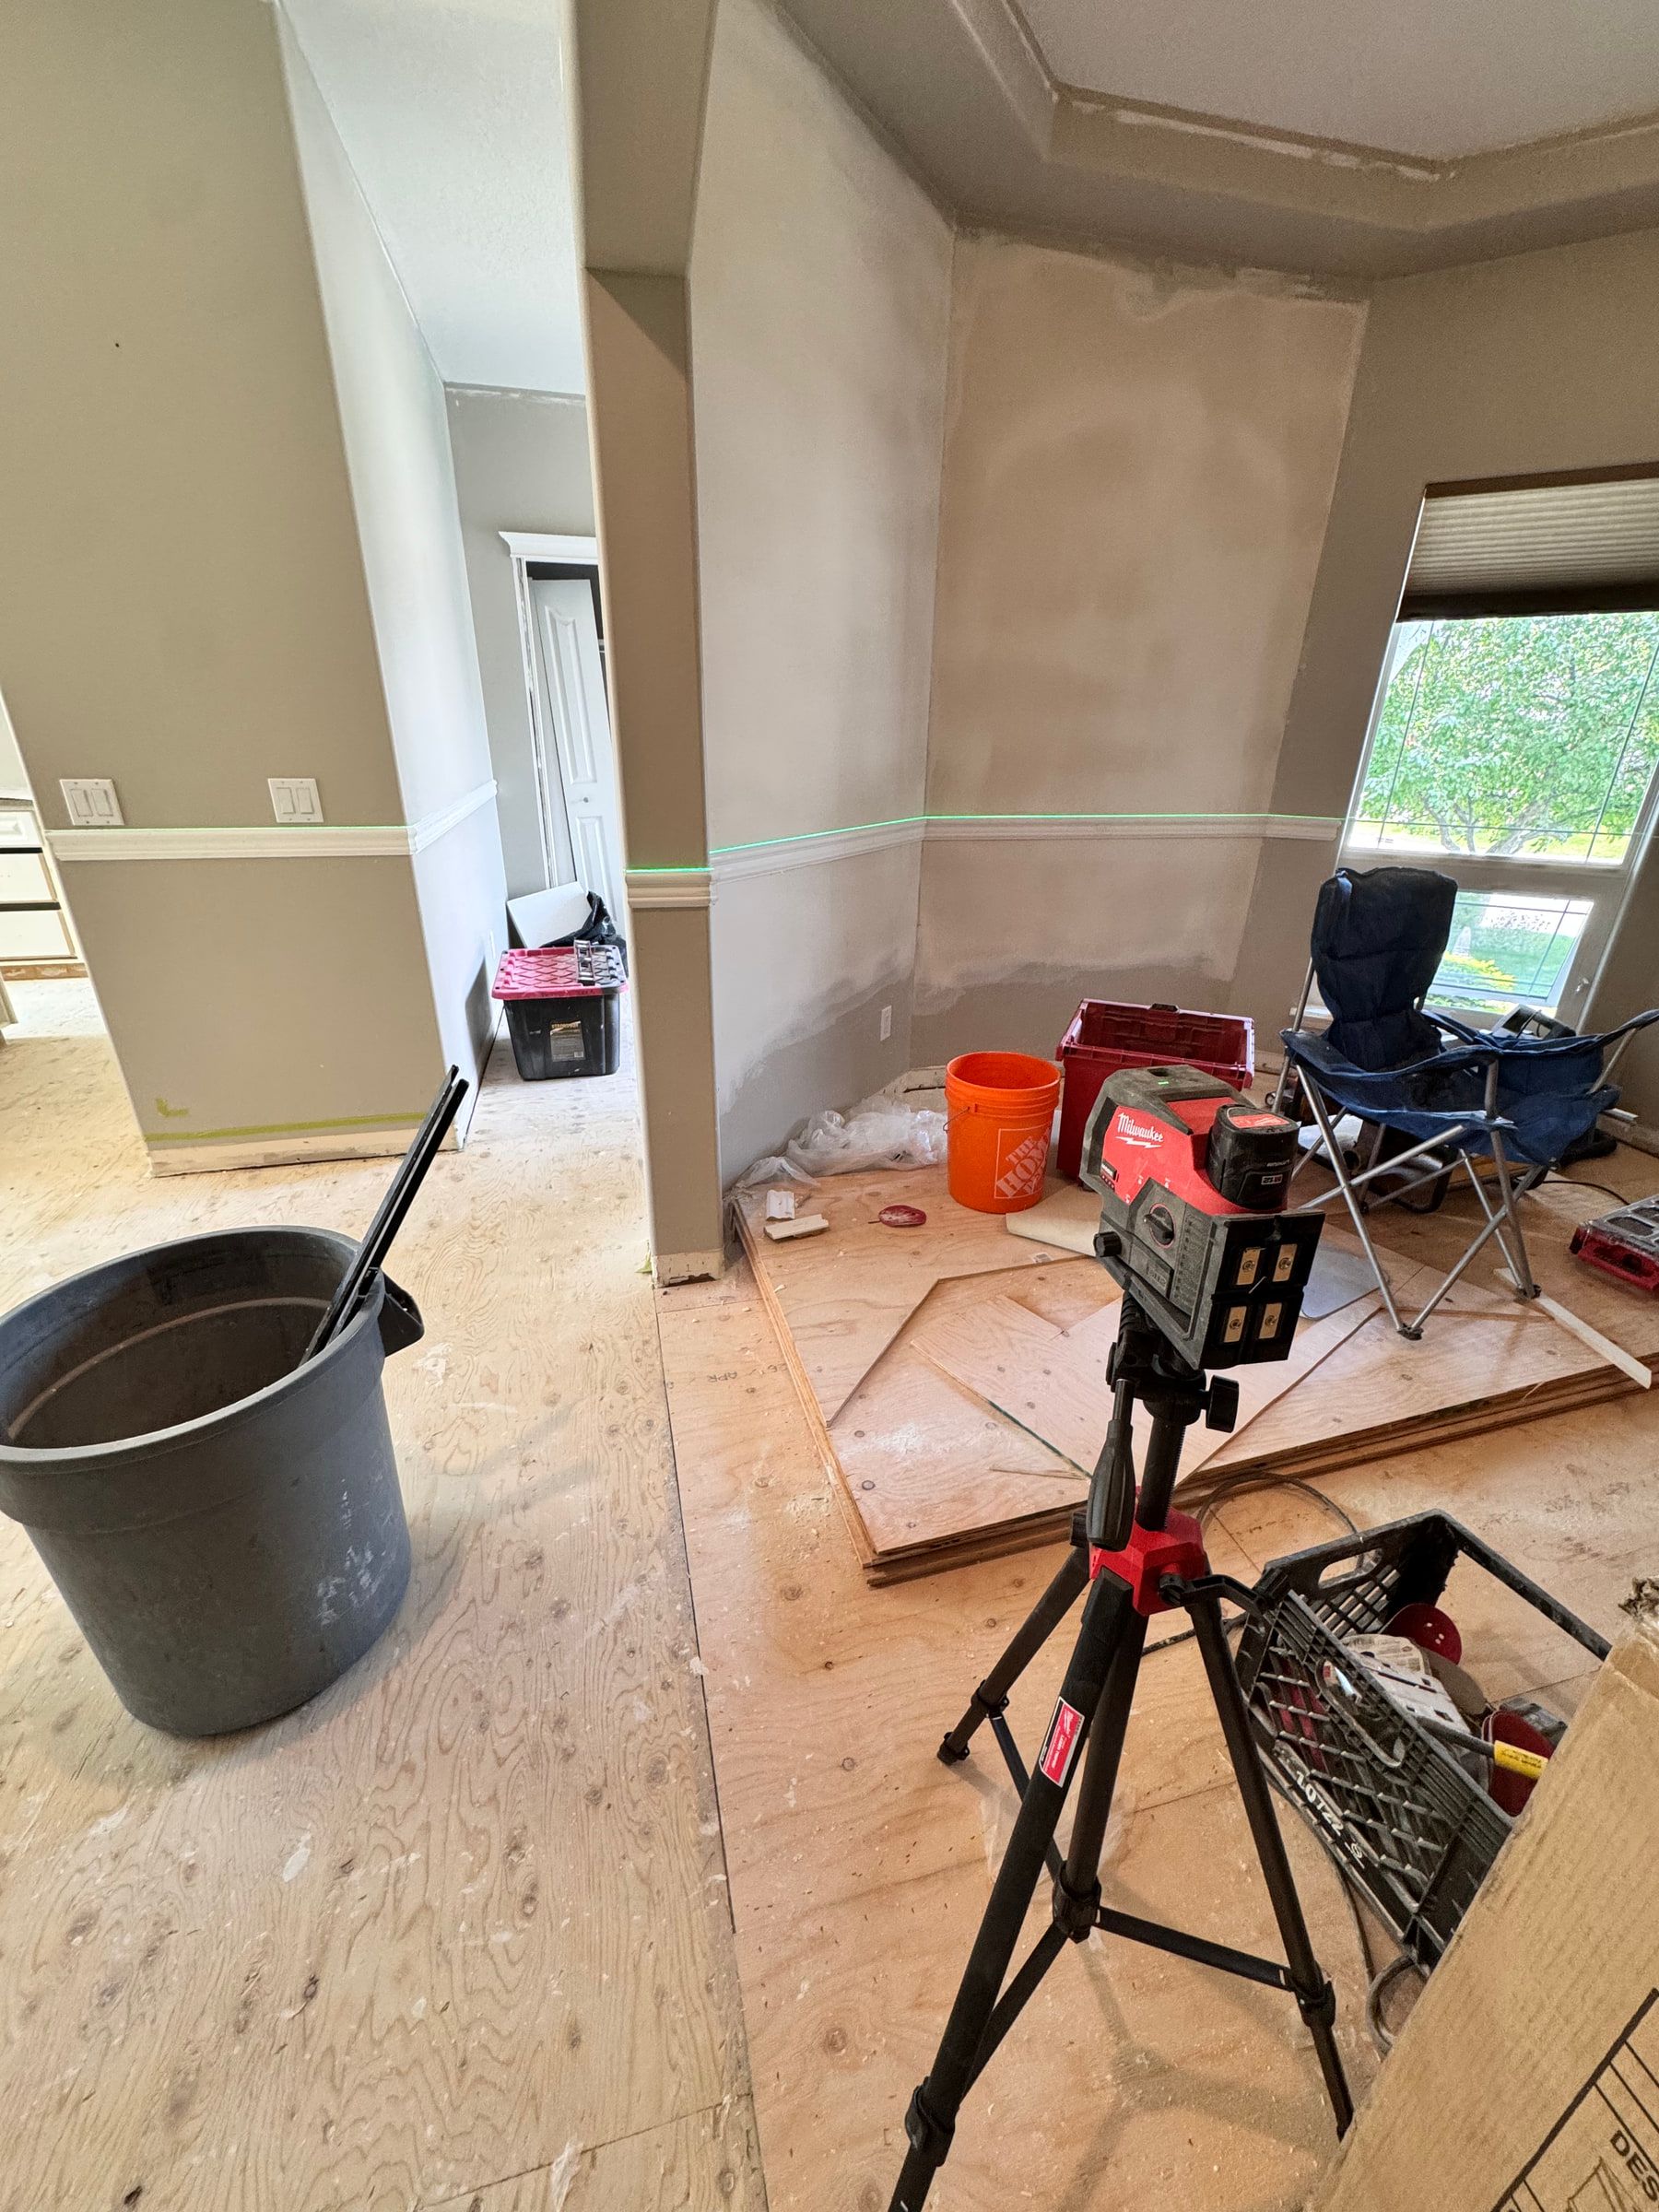
Heights were laid out with a laser before the moulding went onto the walls. The installation photographs show that layout stage and the continuous chair rail running from wall to wall.
Stair and fireplace details
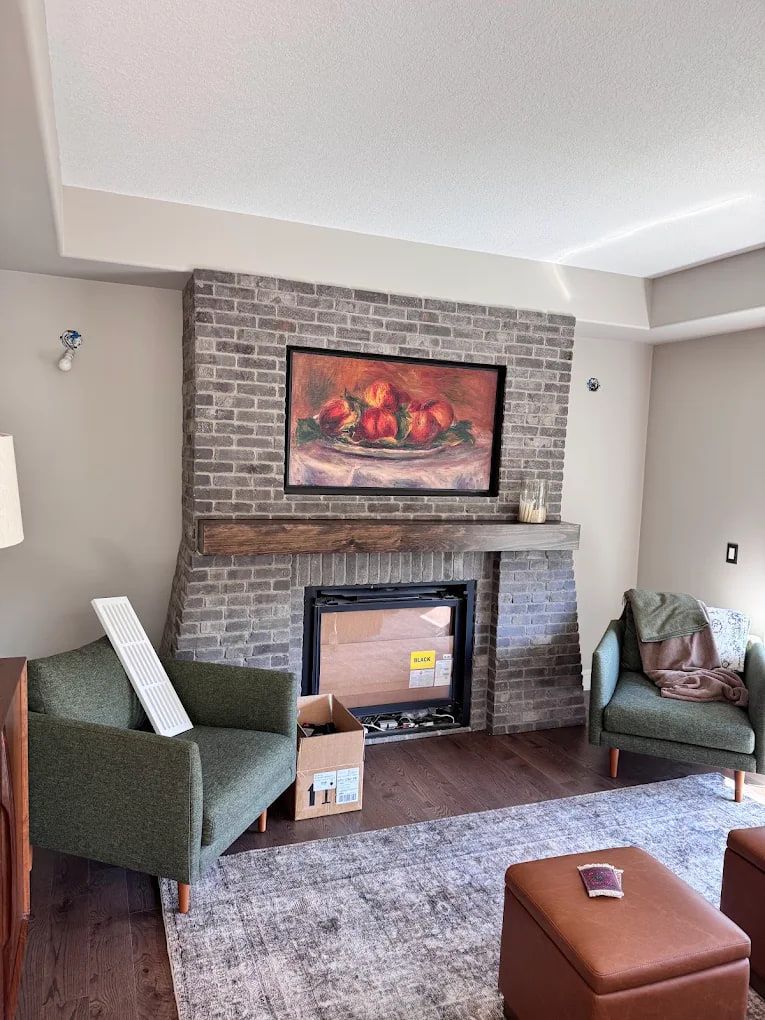
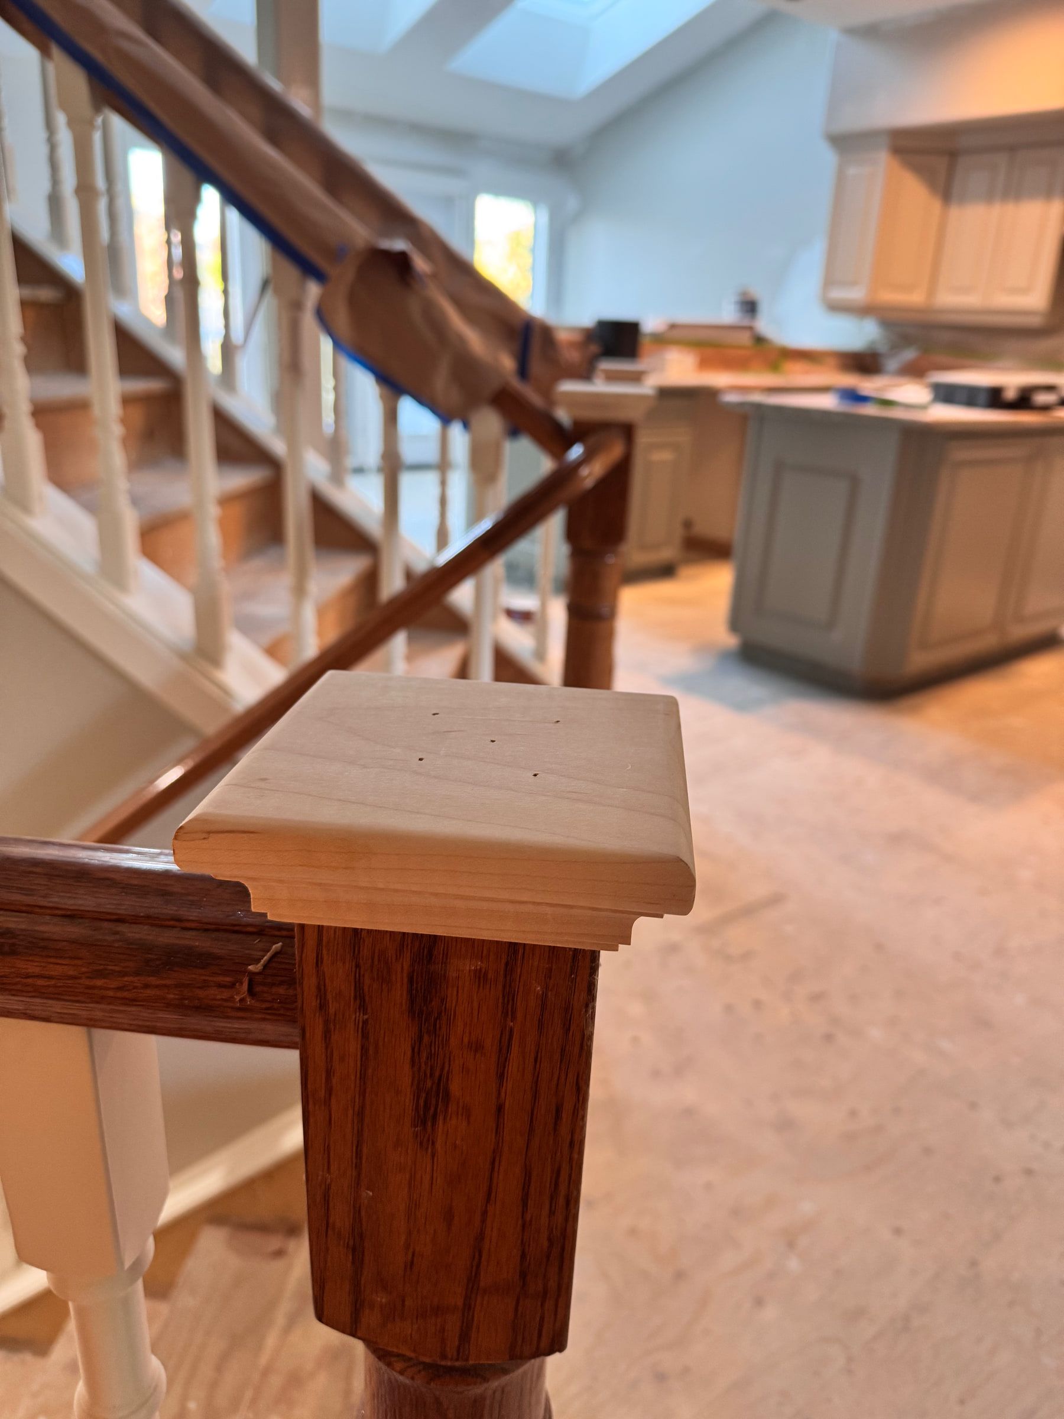
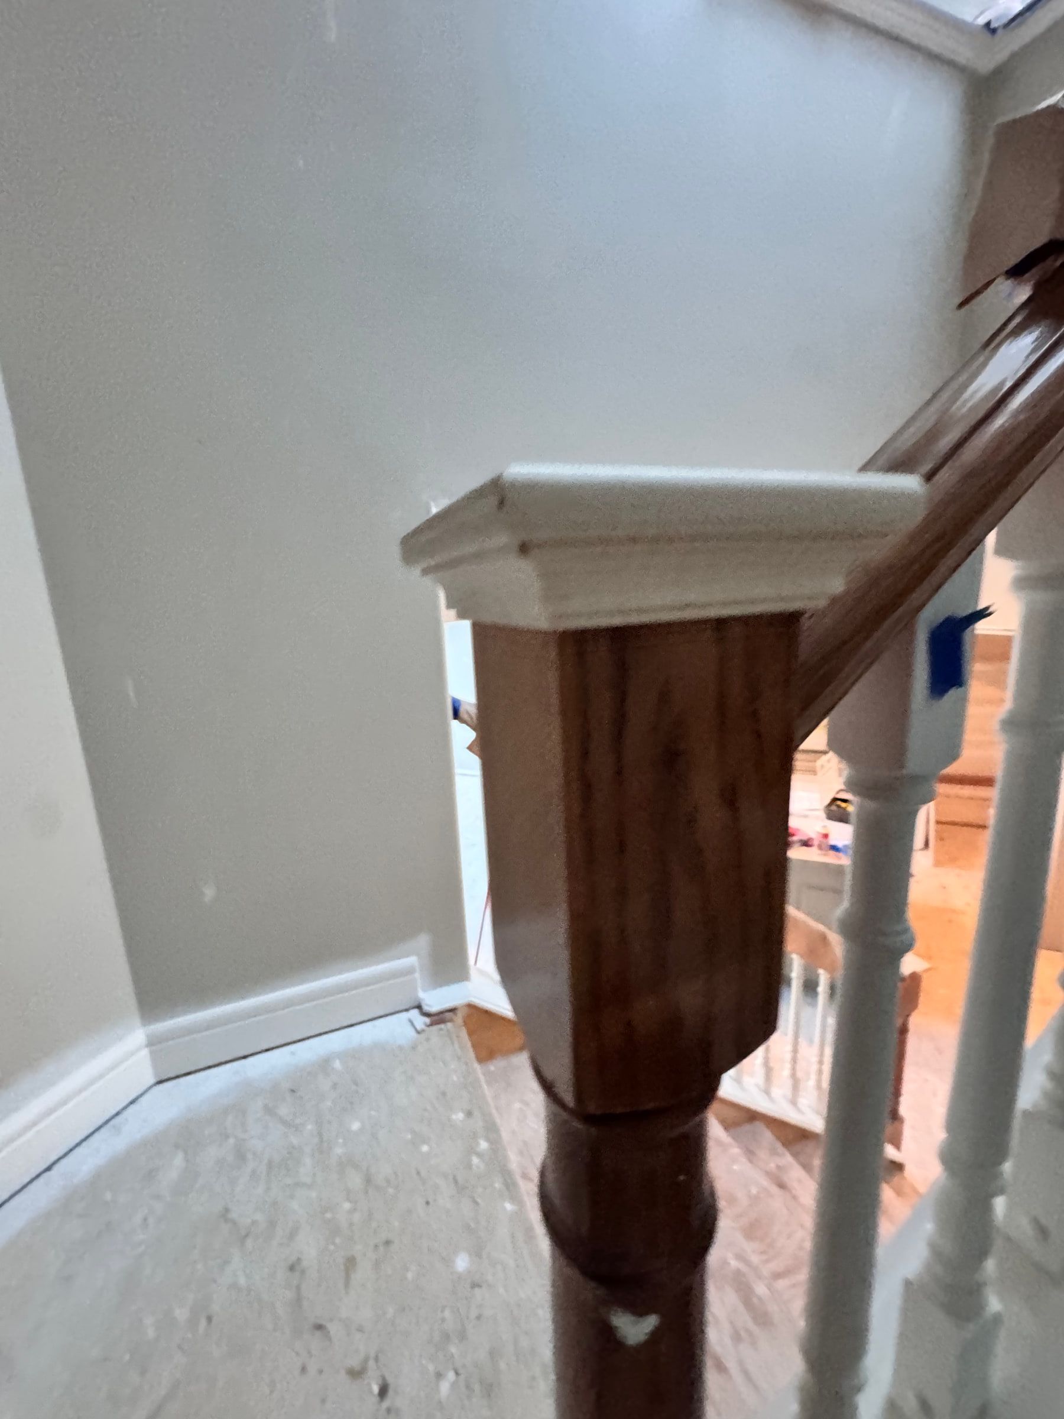
The staircase received new newel posts and railings. Close views show the stained posts, square caps and white spindles at the landing. In the living room, a wood mantel sits above a grey brick fireplace.
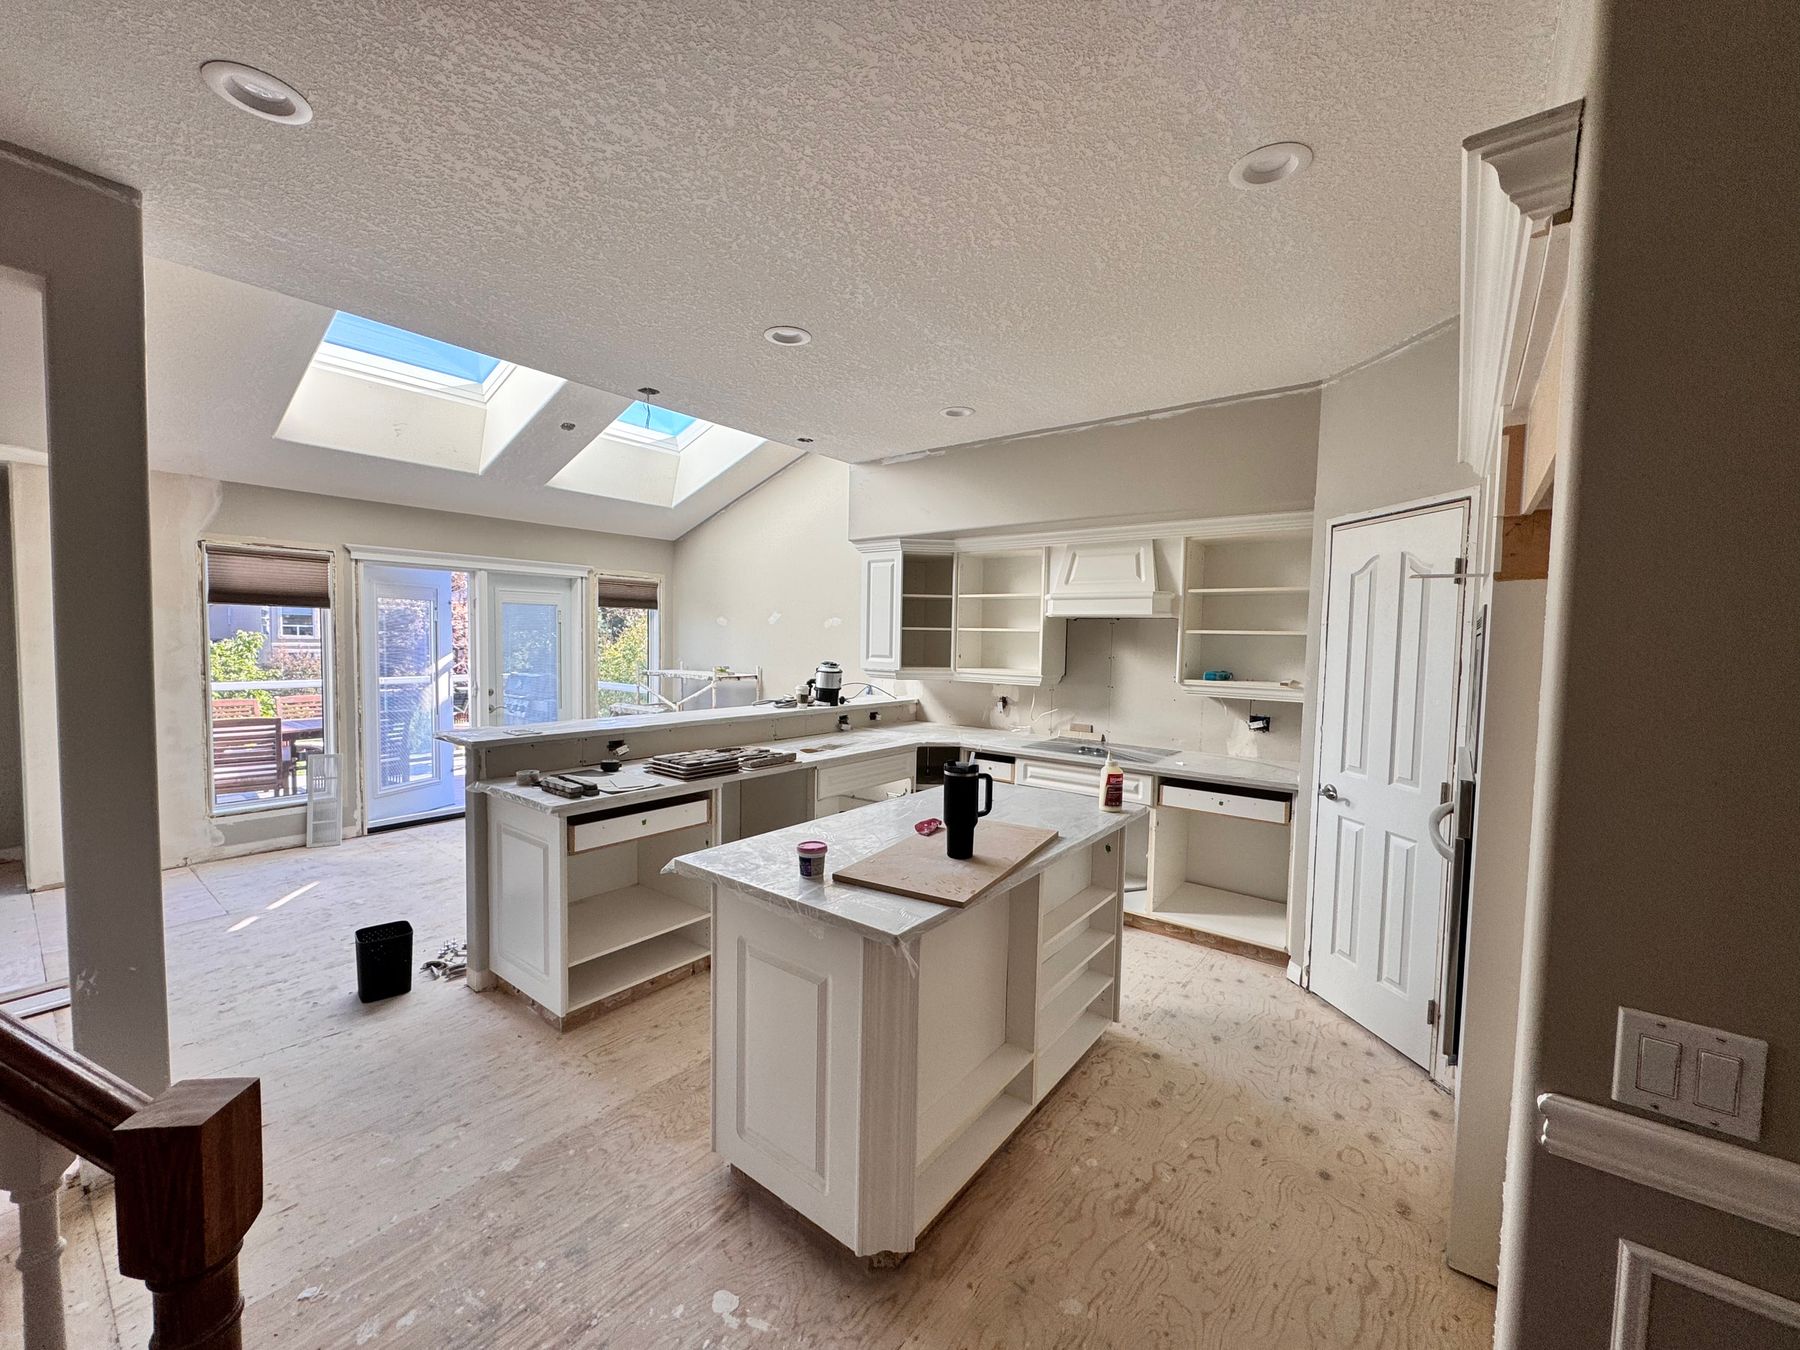
Together, these images show several parts of a main-floor finish package: decorative wall moulding, stair details and a fireplace focal point. The kitchen photograph provides context for the renovation in progress.
Planning connected finish work
If you are replacing flooring or renovating adjoining rooms, mention that work when discussing trim and panelling. The sequence, existing profiles and wall conditions help define the installation scope.
Read about wainscoting installation and finish carpentry, or explore our Calgary service area. Tell us which rooms you have in mind.