About this project
A floor-to-ceiling wardrobe
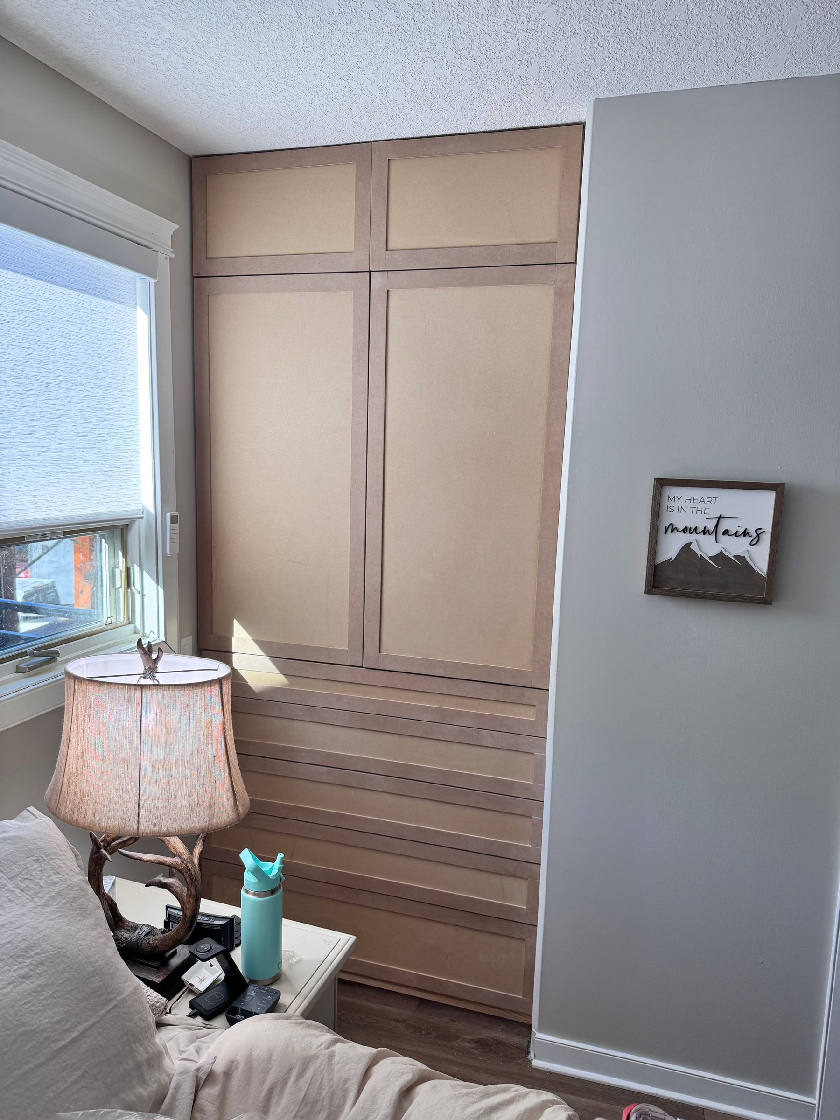
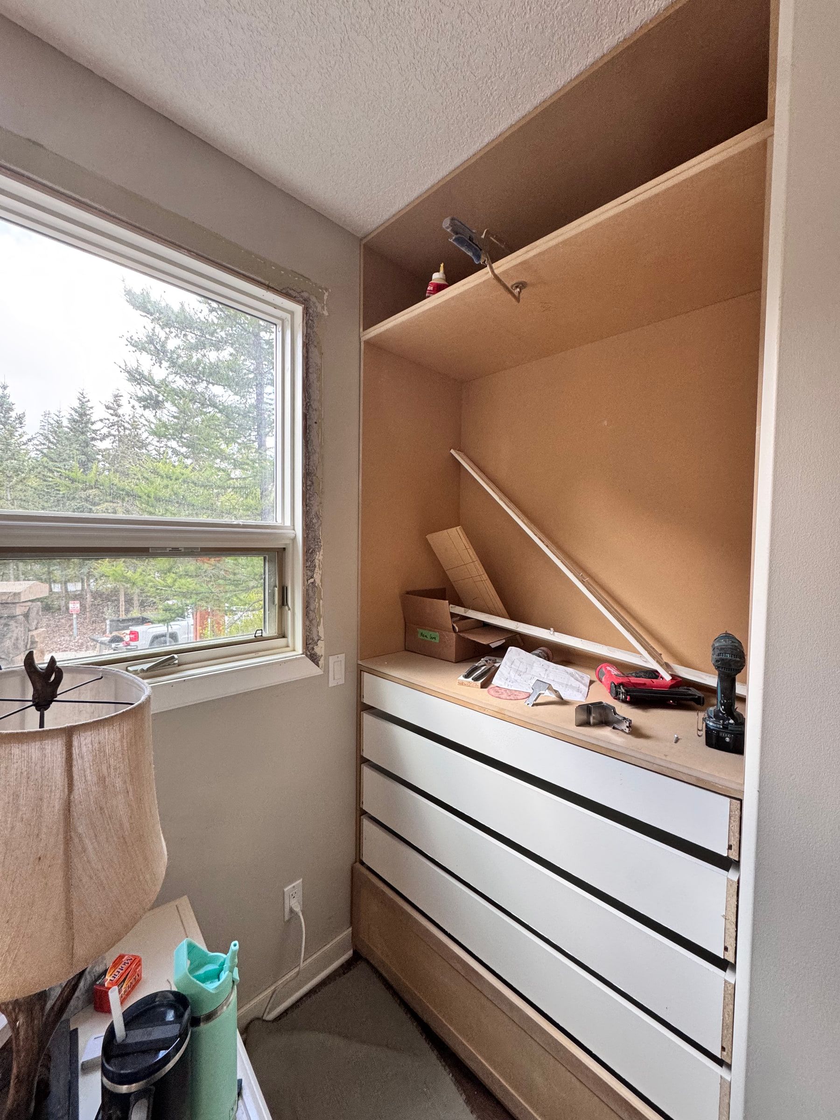
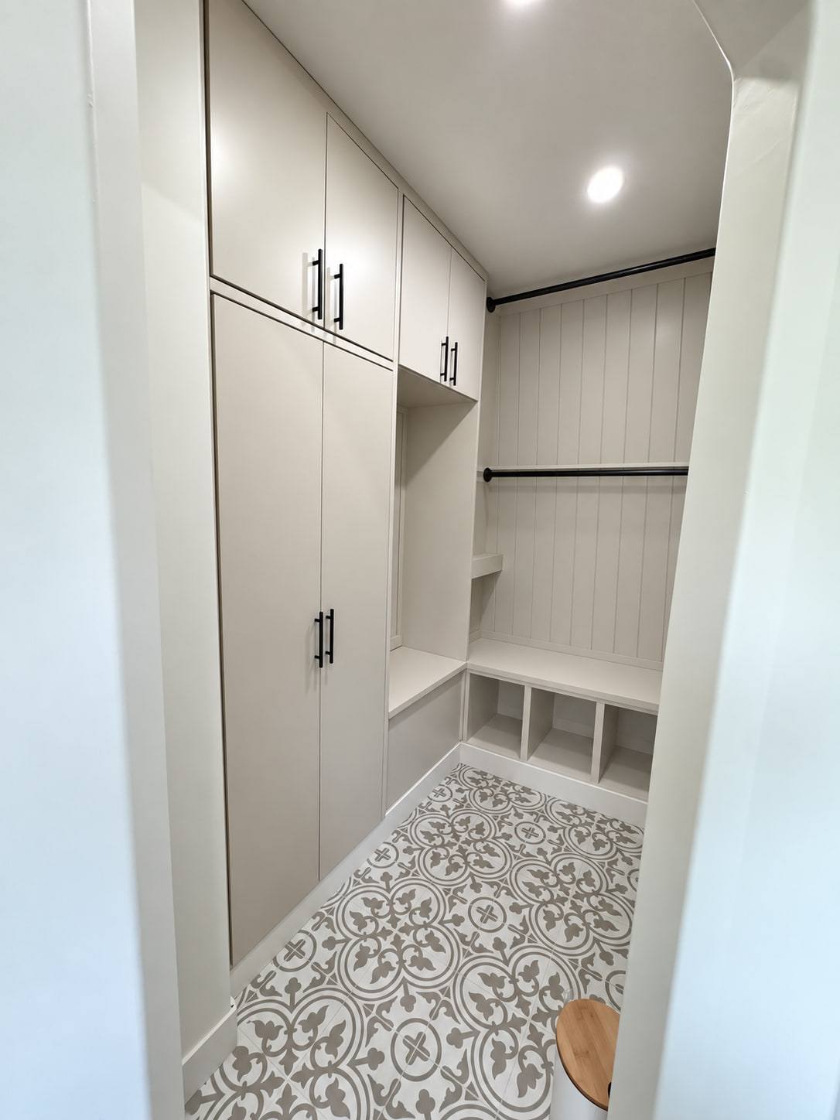
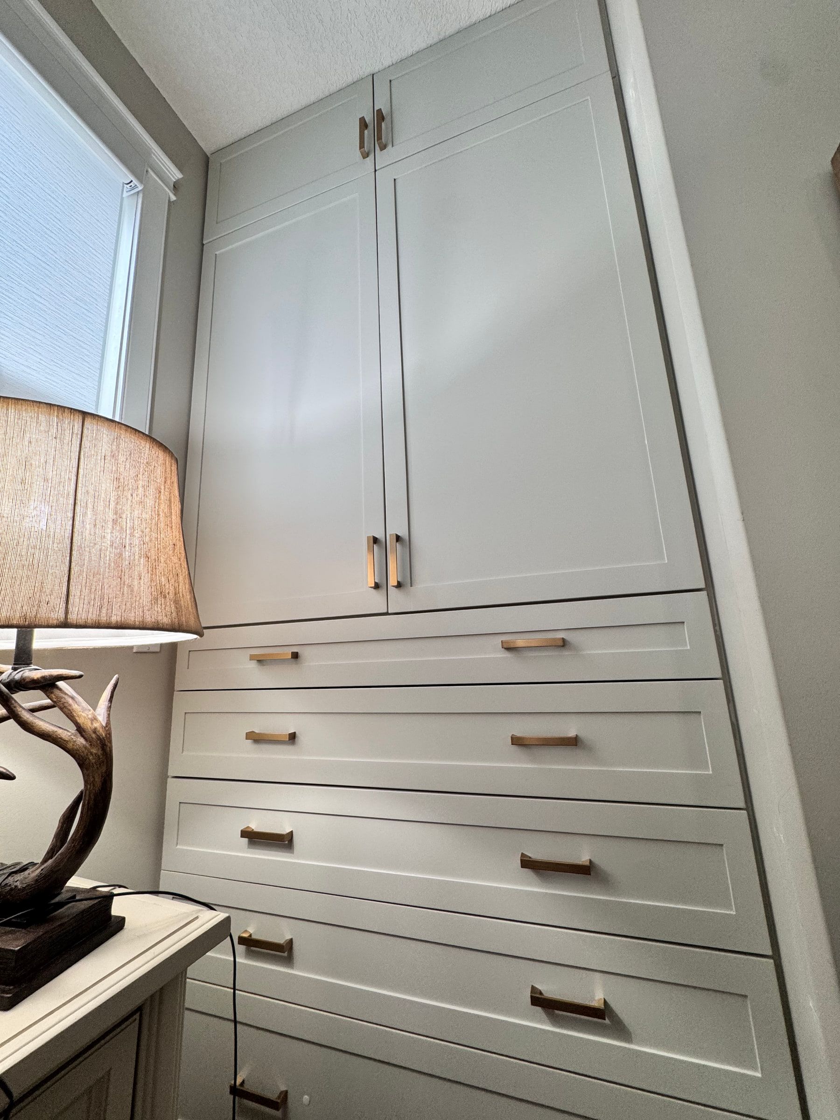
This Canmore project includes a built-in wardrobe with two tall upper doors and a bank of six drawers below. The finished piece has painted fronts and brass pulls, bringing hanging or cupboard space and drawer storage into one wall of cabinetry.
The wardrobe at three stages
The photographs follow the same piece from its carcass and drawer boxes to fitted raw MDF fronts and the sprayed finish. The unfinished views make the cabinet arrangement visible before the final colour and hardware define its appearance.
These stages are useful when planning a similar built-in: the overall layout is settled before the finish, and the doors and drawers are fitted as part of the installation process.
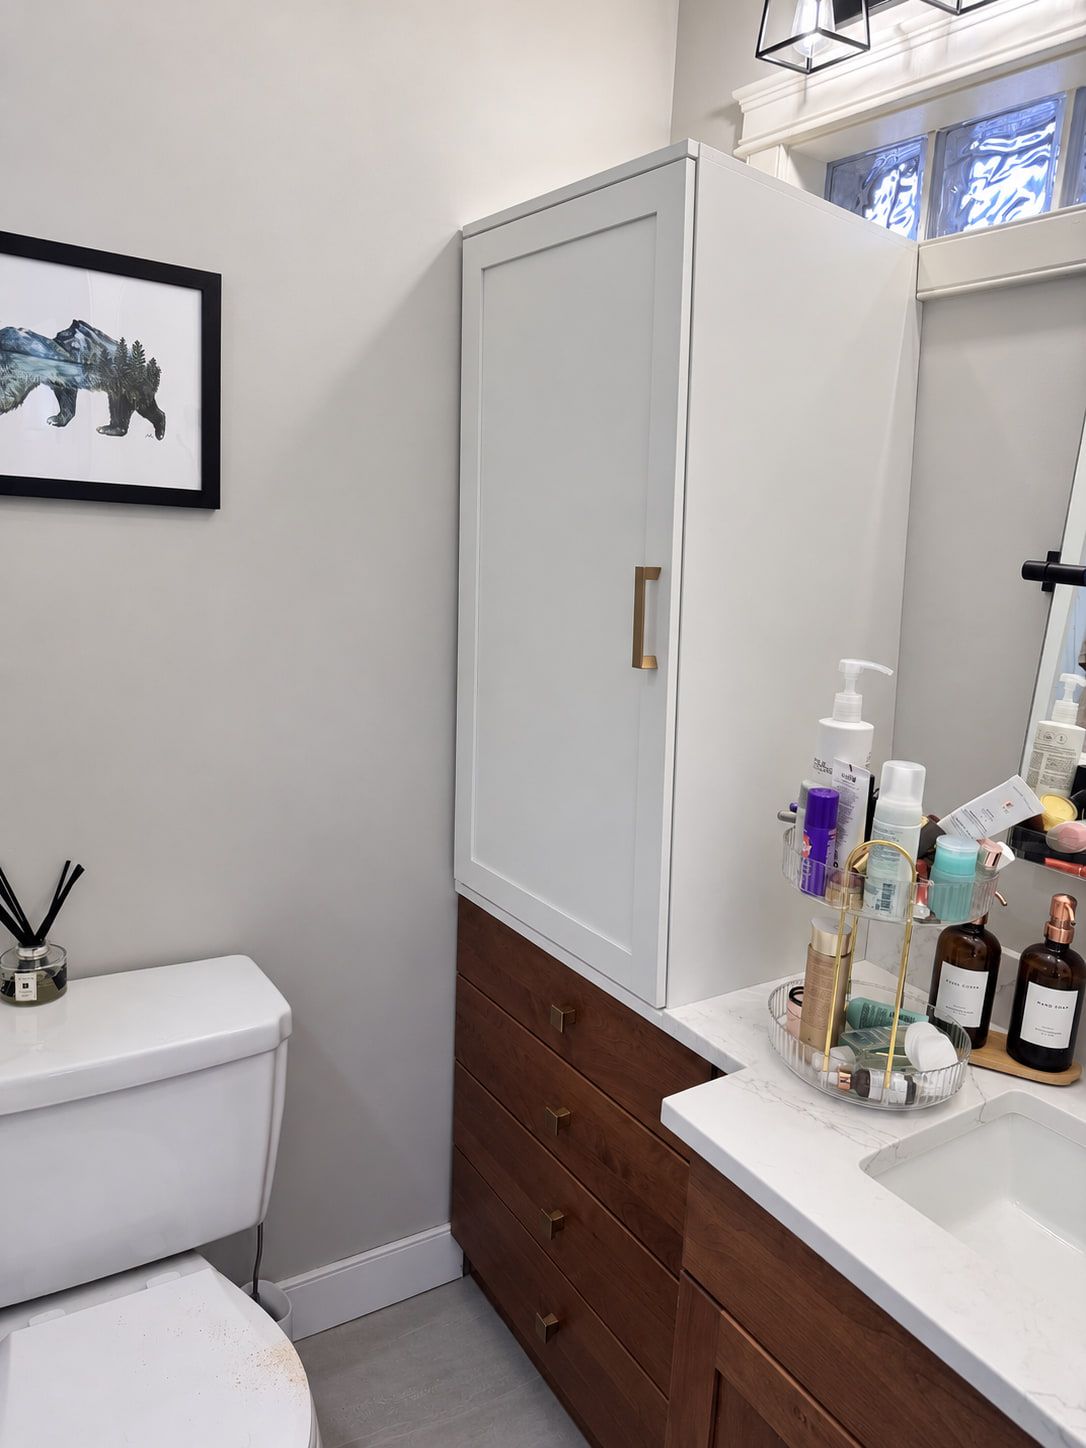
Bathroom cabinetry alongside the wardrobe
The bathroom photograph shows a vanity with wood drawer fronts, a white top and a tall painted linen cabinet beside it. The wardrobe and bathroom use different combinations of doors, drawers and finishes for their respective rooms.
Planning cabinetry for a Canmore home
Explore our custom cabinetry service for vanities and cabinets, and custom built-ins for wardrobes and room-integrated storage. Our Canmore page describes service and scheduling considerations for the area.
Send photographs and your project details, including whether the work involves one room or several, and any access or timing considerations.